
Price Reduction





Address
1819 Severn Hills Lane, Severn, MD
Price
$ 549,999
Property Attributes
- MLS#MDAA2155348
- TypeSingle Family
- Listing Status ACTIVE
- CountyANNE ARUNDEL
- CitySevern
- NeighborhoodSevern Hills
- Zip21144
- StyleTraditional
- Year Built1990
- Taxes$ 5409
- Price$ 549,999
- Bedrooms5
- Full Bathrooms2
- Half Bathrooms2
- Sqr Footage3836
- Lot Size0.16 Acres
Data Source:
Bright MLS
Property Description
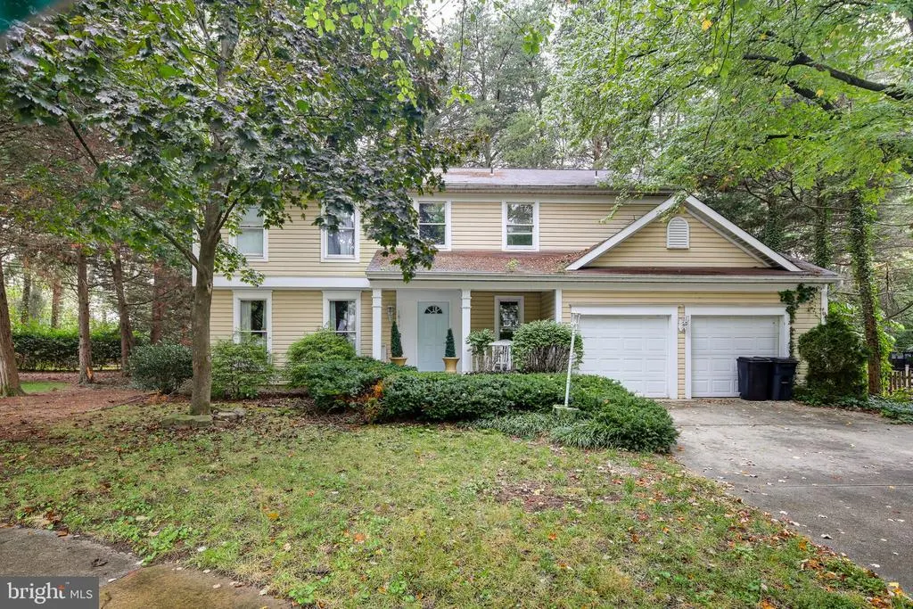
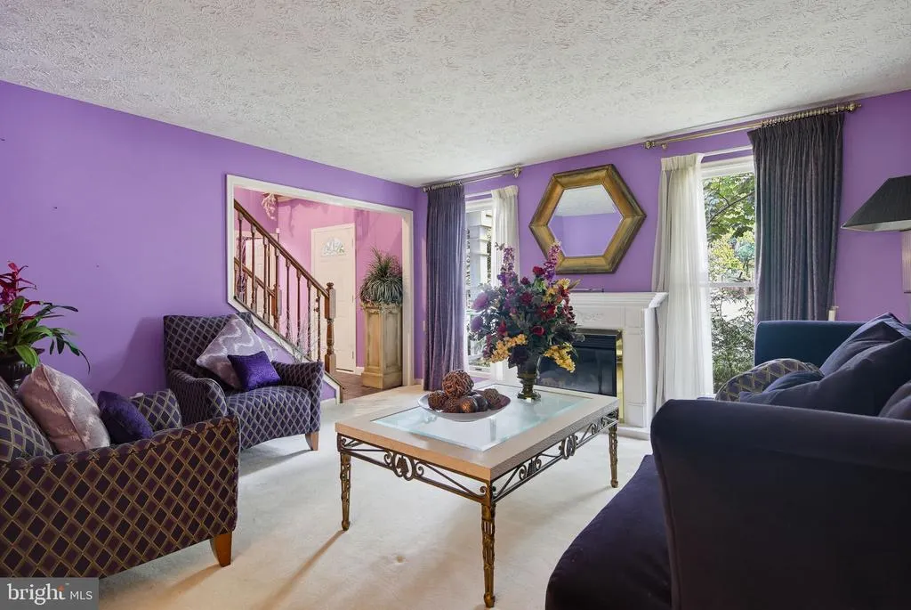
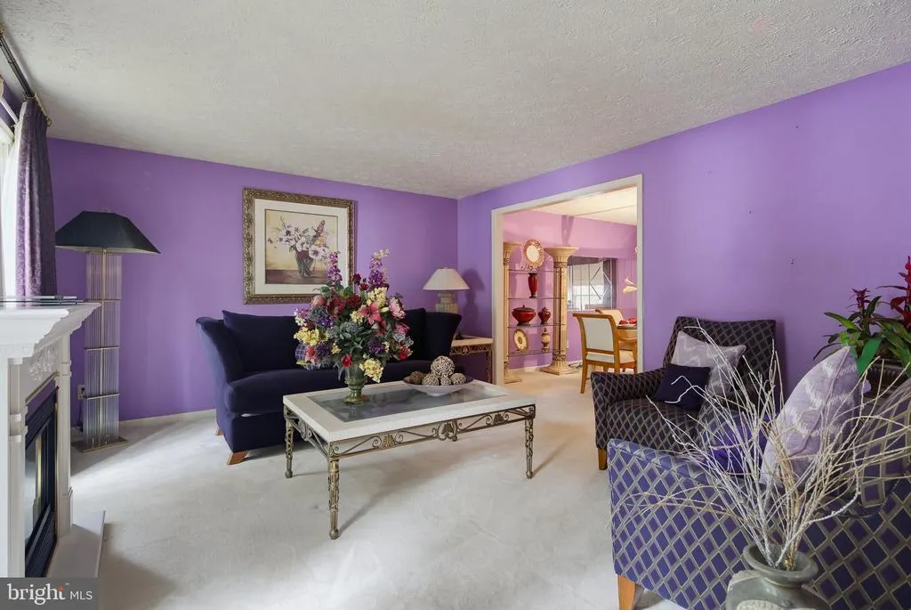
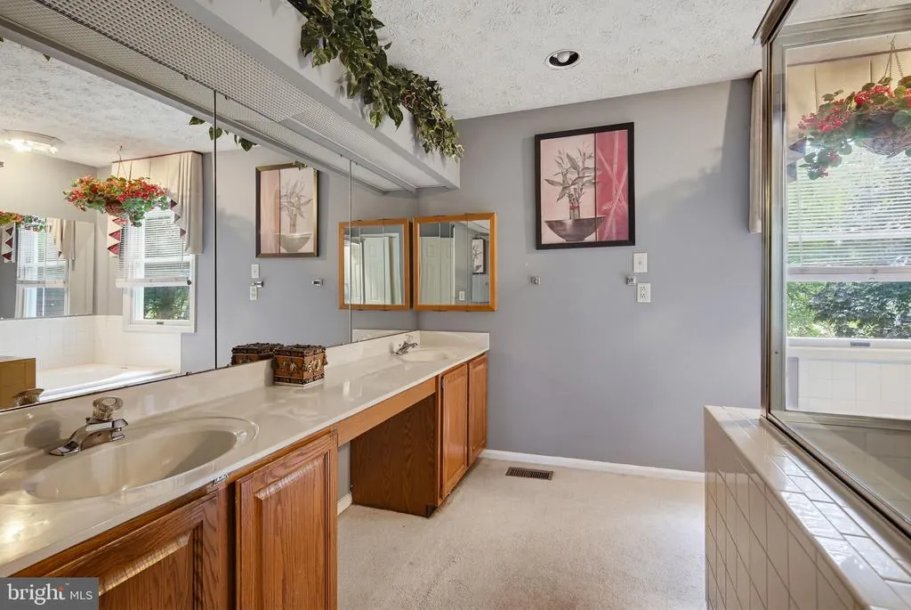
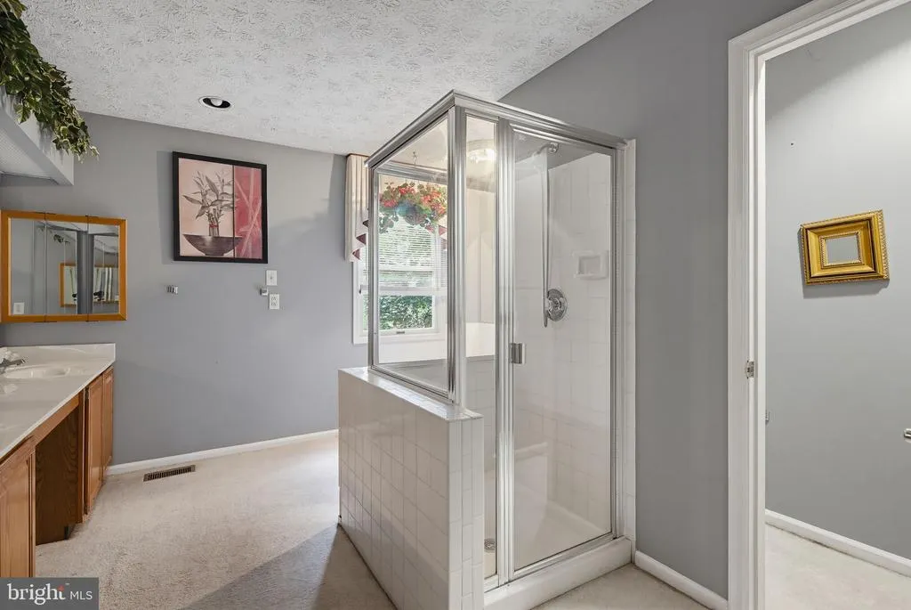
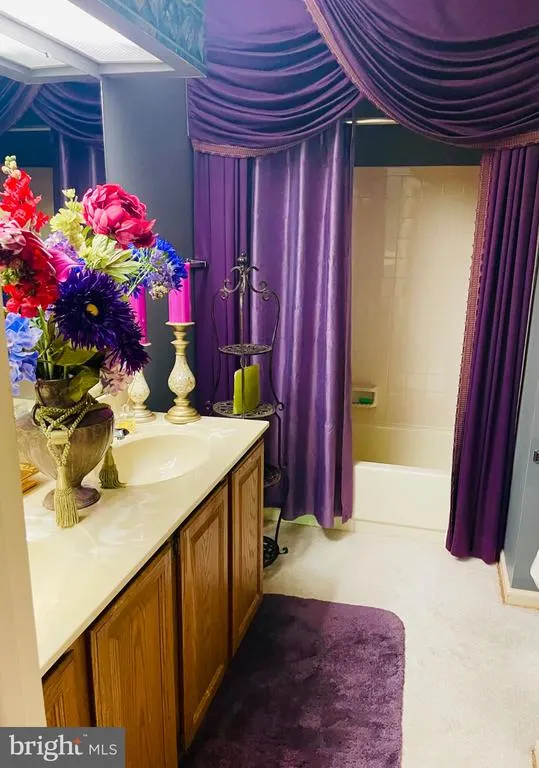
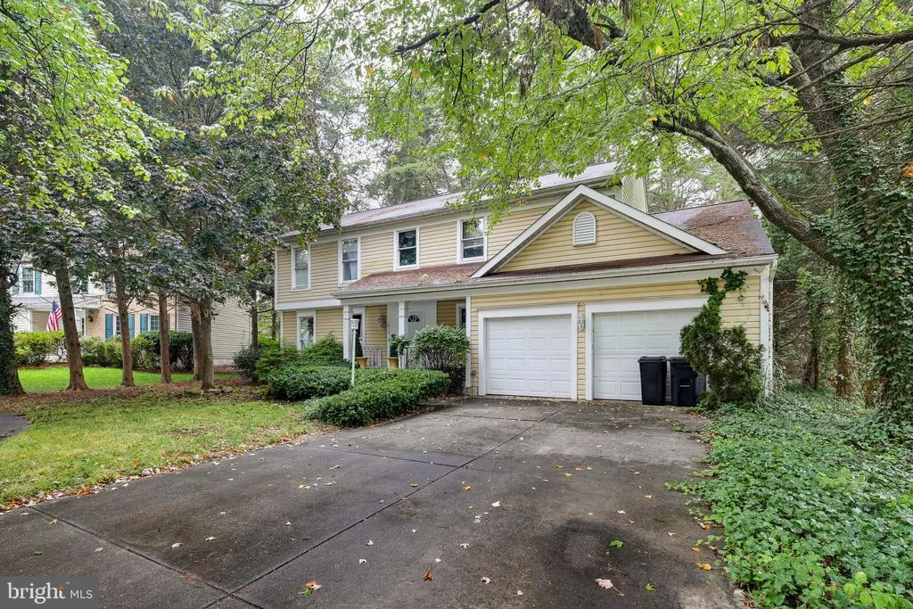
Welcome to 1819 Severn Hills Lane, a spacious five-bedroom home offering three finished levels, a two-car garage, and plenty of room to make your own. With a generous floor plan and multiple living and entertaining spaces, this property presents an exciting opportunity for buyers looking for space, versatility, and the ability to add their own personal touches. The main level offers a traditional yet spacious layout beginning with a welcoming two-story foyer and hardwood staircase. Multiple living areas provide plenty of flexibility for everyday living and entertaining, including a formal living room, dining area, and a generously sized family room with a fireplace. The kitchen offers abundant cabinetry, ample counter space, an island, and room for casual dining, with easy flow into the surrounding living spaces. A convenient half bath completes the main level. Upstairs, the home features four bedrooms, including a spacious primary suite with a private full bathroom. The additional bedrooms offer comfortable accommodations for family, guests, home offices, or other flexible uses, along with a shared full hall bath. The finished lower level significantly expands the home's usable living space and provides even more versatility. Featuring an additional bedroom, half bath, recreation and gathering areas, laundry, and additional storage, this level offers plenty of possibilities for creating separate work, hobby, entertainment, or guest spaces. Outside, the home is surrounded by mature trees that create a more private setting, with a rear deck offering space for outdoor seating and entertaining. An attached two-car garage and additional driveway parking provide plenty of convenience. Located in the Severn Hills community, the property offers convenient access to Fort Meade, major commuter routes, shopping and everyday conveniences, while nearby recreation includes Severn-Danza Park. Quarterfield Crossing Shopping Center provides additional shopping and services nearby. With its substantial square footage, flexible floor plan, and opportunity to personalize and update over time, 1819 Severn Hills Lane is ready for its next chapter.
| Price History | |
|---|---|
| 8/26/2026 | Listed $599,900 |
| 9/9/2026 | 9$549,999 |
General Features
| Living Area | 3836 |
|---|---|
| Sewer | Public Sewer |
| Heating | Heat Pump(s) |
| Cooling | Central A/C |
| Possession | Immediate |
| Zoning | R5 |
| HOA Fee | 200.00 |
| Garage Spaces | 2.00 |
| Architectural Style | Traditional |
| Construction Materials | Other |
| School District | ANNE ARUNDEL COUNTY PUBLIC SCHOOLS |
| Year Built | 1990 |
| Levels | 3 |
| Tax Year | 2025 |
| Ownership | Fee Simple |
| Cool Fuel | Electric |
| Accessibility | Other |
| Assoc Fee Paid Per | Annually |
| County | ANNE ARUNDEL |
| New Construction | No |
| Property Type | Residential |
| HOA | Yes |
| Subdivision Name | SEVERN HILLS |
| Garage Y/N | Yes |
| Water Access Y/N | No |
| Other Structures | Above Grade,Below Grade |
| Full Baths | 2 |
| Status | ACTIVE |
| Directions | From Severn Rd,turn onto Carriage Drive,then turn onto Severn Hills Ln |
| City | SEVERN |
| Senior Community Y/N | No |
| Lot Size Units | Square Feet |
| Lot Size Square Feet | 7009.00 |
| Tax Assessed Value | 486567.0 |
| Tax Annual Amount | 5409.0 |
| Structure Type | Detached |
| Condo/Coop Association fee Y/N | No |
| Bathrooms Count Main Level | 1.00 |
| Price Per Sq Ft Total AG | 213.59 |
| Vacation Rental Y/N | No |
| Total SQFT | 3836 |
| Standard Status | Active |
| Year Built Source | Assessor |
| Legal Subdivision | SEVERN HILLS |
| Tax Lot | 62 |
Interior Features
| Heating Fuel | Electric |
|---|---|
| Basement | Fully Finished |
| Total Fireplaces | 1 |
| Hot Water | Electric |
| Basement (Y/N) | Yes |
| Heating Y/N | Yes |
| Fireplace Y/N | Yes |
| Above Grade Finished Area | 2575 |
| Half Baths | 2 |
| Central Air Y/N | Yes |
| Total Bedrooms | 5 |
| Below Grade Finished Area | 1261 |
| Below Grade Finished Area Unit Type | Square Feet |
| LivingAreaSource | Estimated |
| Below Grade Unfin Area Units | Square Feet |
| Below Grade Finished Area Source | Estimated |
| Bedrooms Count All Lower Levels | 1 |
| Bedrooms Count All Upper Levels | 4 |
| Bedrooms Count Lower Level 1 | 1 |
| Bedrooms Count Upper Level 1 | 4 |
| Bathrooms Half Main Level | 1 |
| Bathrooms Half Lower Level 1 | 1 |
| Bathrooms Half All Lower Levels | 1 |
| Bathrooms Full Upper Level 1 | 2 |
| Bathrooms Full All Upper Levels | 2 |
| Bathrooms Count Upper Level 1 | 2.00 |
| Bathrooms Count Lower Level 1 | 1.00 |
| Bathrooms Count All Upper Levels | 2 |
| Bathrooms Count All Lower Levels | 1 |
| Above Grade Finished Area Source | Assessor |
| Above Grade Finished Area Unit Type | Square Feet |
| Total Baths | 4 |
Exterior Features
| Pool | No Pool |
|---|---|
| Parking Features | Concrete Driveway |
| Water Source | Public |
| Total Parking Spaces | 6 |
| Garage Features | Garage - Front Entry,Garage Door Opener |
| Type of Parking | Attached Garage,Off Street |
| Land Use Code | R |
| Foundation Details | Other |
| Water View Y/N | No |
| Lot Size Acres | 0.16 |
| Lot Size Source | Assessor |
| Waterfront Y/N | No |
| Land Assessed Value | 181700.00 |
| Navigable Water Y/N | No |
| Water Oriented Y/N | No |
| # of Attached Garage Spaces | 2 |
| Off Street - # of Spaces | 4 |
Amenities
- Foreclosure
- Views
- Short Sale
- New Construction
- Adult 55+
- Lease To Own
- No HOA Fees
- Furnished
- Primary On Main
- Air Conditioning
- Seller Finance
- Green
- Fixer Upper
- Horse
- Golf
- Fireplace
- Deck
- Garage
- Basement
- Pool
Property vs Single Family Average in 21144
Price
Taxes
Year Built
Visits
 © BRIGHT, All Rights Reserved
